
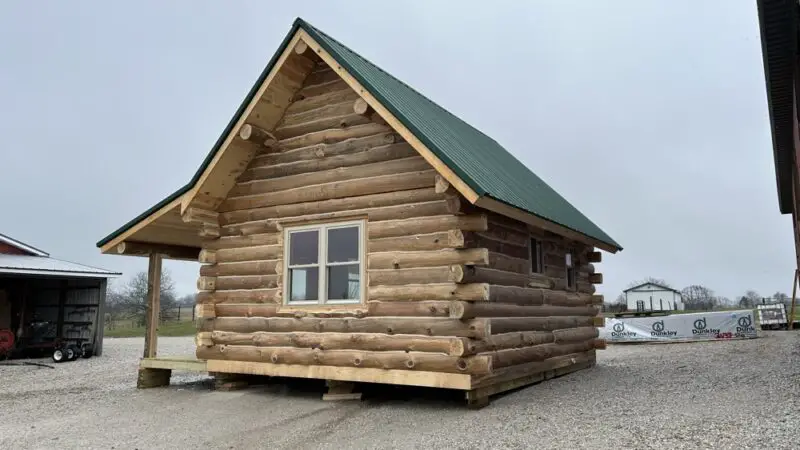
People are increasingly drawn to tiny log cabins as they offer a simpler, more purposeful lifestyle with the advantage of wooden materials. A great example would be a cabin measuring 16 by 20 feet, with a mini loft and roomy 8 by 20 feet porch, which you get in this range for around $50, 000 to $60, 000. It is a panelized unit with certain systems already partially done, thus leaving the interior in a unfinished state so you can decide and personalize the details.
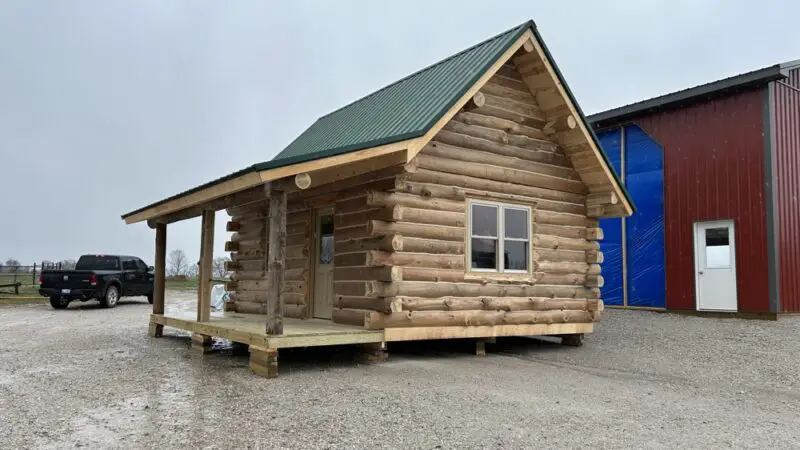
Space-saving with an attractive outdoor area
The main area is 16ft x 20ft and is therefore compact in scale and cost. A little loft above the living area gives additional sleeping or storage space without increasing size on the ground. The 8 by 20 feet porch is a significant element that is of great use. A porch effectively doubles the outdoor living space by giving a sheltered area for seating, storage gear, or simply watching the weather. Many cabins have that the porch turns into the cabin’s main living area.
Exterior is composed of sturdy wood sections which are assembled on location. The whole kit is meant to be delivered with one-ton pickup truck. Therefore, the cabin can be placed not just in a fixed foundation location, but also be set on different locations like a lonely ridge, quiet grassland, or forest plot as long as there is level ground and permission is given by the local authorities.
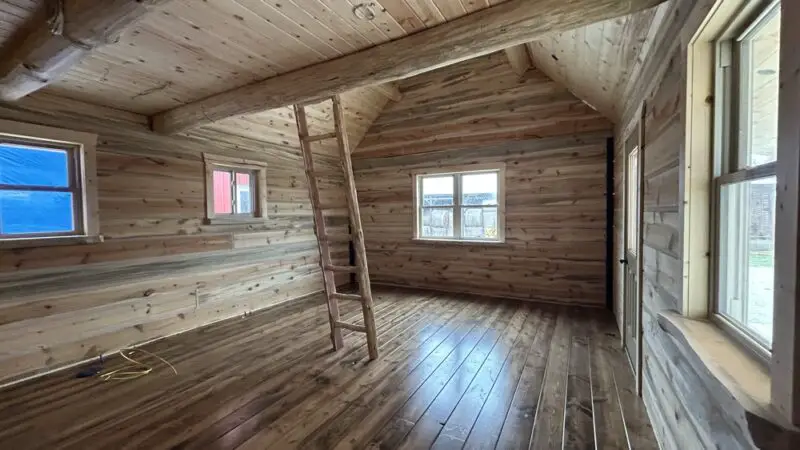
Materials that convey warmth and systems that are ready for work
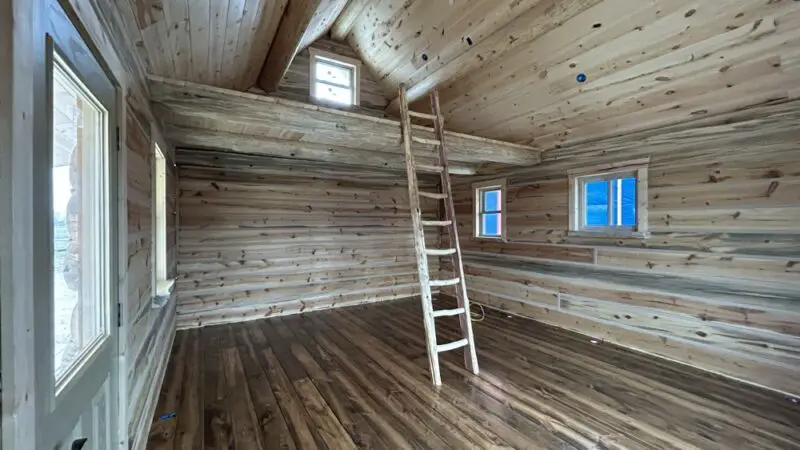
Inside, the cabin is at first just a skeleton. Roughwood walls and the ceiling are unfinished which makes the space raw and a bit wild-looking. A seven-foot hickory base together with the walls adds warmth and a richer grain effect of the wood which also becomes more beautiful after some years. As the interior remains unfinished, it gives a great opportunity for the buyers to pick their own floors, cabinets, stains or paints, and even decide on the arrangement of the rooms.
While the cabin remains as a framework, a few of them are set up in advance so that the buyers find them handy. A 100-amp panel and electric outlets, for instance, are installed with a system of disc lights LED. The piping can support a 36 by 36 inch shower and bathroom, complete with high-quality controls, small sink, and the electric water heater capacity of 10 gallons. The installation of a washer and a dryer is a part of the system provided. For climate control, a mini-split system will suffice and in the wood area, it would even be advisable to install wood fire for additional heating and as an ambiance element.
These ready-going systems save you from the more difficult tasks with the help of regulations. Even though buyers will have to get everything ready to perfection, their work starts with a complete structure of the building, a house already wired for power and light, and with the outline of the kitchen and bathroom.
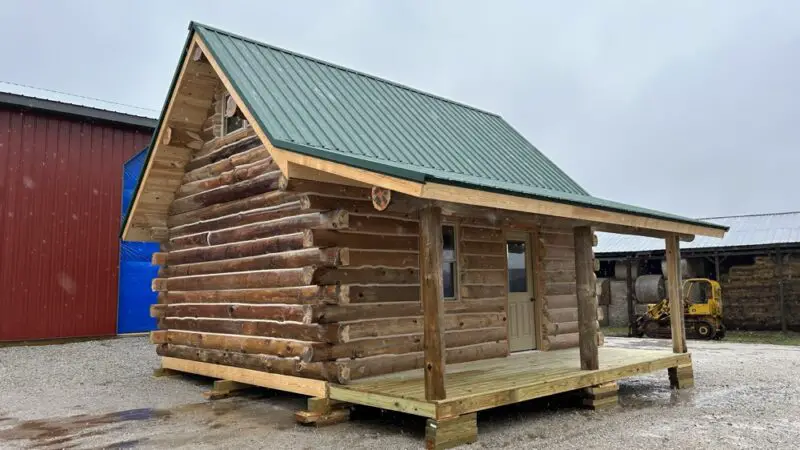
Different ways of living the same cabin
The open main floor, partially upper loft, and the long porch make the whole living space flexible to different activities. For example, on Friday nights you can make your loft the sleeping loft, your main level the living area and where you cook. On a writer’s day off, the space can change its role from a silent corner to where an artist gets creative, and the porch can be a change of scenery with some fresh air. When hunting buddies or nature lovers take it, they often store their gear behind a closed door on a lower level and consider the porch a kind of base camp for their equipment.
The space can also double up for different people, for instance a married couple who can use it exclusively while working on the finishes if desired; however, a small family could see the loft as their childrens’ sleeping room.
Due to its portable characteristics and the fact that it comes with some building processes started at the factory, it is a good fit for people who want to use a living accommodation for a place of their land already or that they have planned to acquire. The service of transport is available for delivery hundreds of miles away, so locations range is much broader.
Things For Owners To Expect
Before delivery, the owner needs to have prepared a nice, properly drained site and selected a suitable foundation or pier system. At an early stage, the regulations related to setbacks, codes of building, and possible restrictions against tiny or movable houses should be known by the owner. Besides, due to the unfinished interior of the cabin, the owner will have to budget for things like finishing touches on flooring, insulation (if more layers are required), kitchen appliances, bathroom finishes, and furniture. Weather conditions will play a role in choices it will be good to install more insulation or use another kind of heating in the colder regions, the mini-split already gives a good foundation for the milder climate areas.
When you have a cabin built of panels, pre-wiring/plumbing/insulation, and you set up a clear and transparent price, it makes the whole situation less of a guessing game than to build everything from scratch. Nevertheless, it still helps greatly the process, to have a realistic view of what is left to be done, and not be overwhelmed and lose the fun.
Log Cabin Living Made Easier
A 16 by 20 foot log cabin with half a loft and a porch stretching all the way along, is a quite an easy entry point into this lifestyle. Details in hickory, natural wood interiors give the cabin a cozy feeling that is expected by most people, while electrical wiring and plumbing, HVAC systems are all already done, so many of the biggest issues of technical nature are out of the way. Panel kits at a price close to 60 000 dollars, make it possible for the owner to have some money budgeted for site work and getting the interiors ready at the least.
No matter what a person is aiming for: quiet place to relax on the周末s, simple full-time dwelling, or flexible base of operations for outdoor pursuits, through that approach the most important elements the authentic character of wooden construction, a functional piece of nature at your doorstep, an interior volume sufficient for comfortable daily living are all preserved. And besides that, it’s a very reasonable and practical way to have a nice authentic log cabin put onto one’s land, for those who decide to complete the work themselves or with a help of professionals from the surrounding area, respectively.
Source: rusticozarklogcabins.com
