
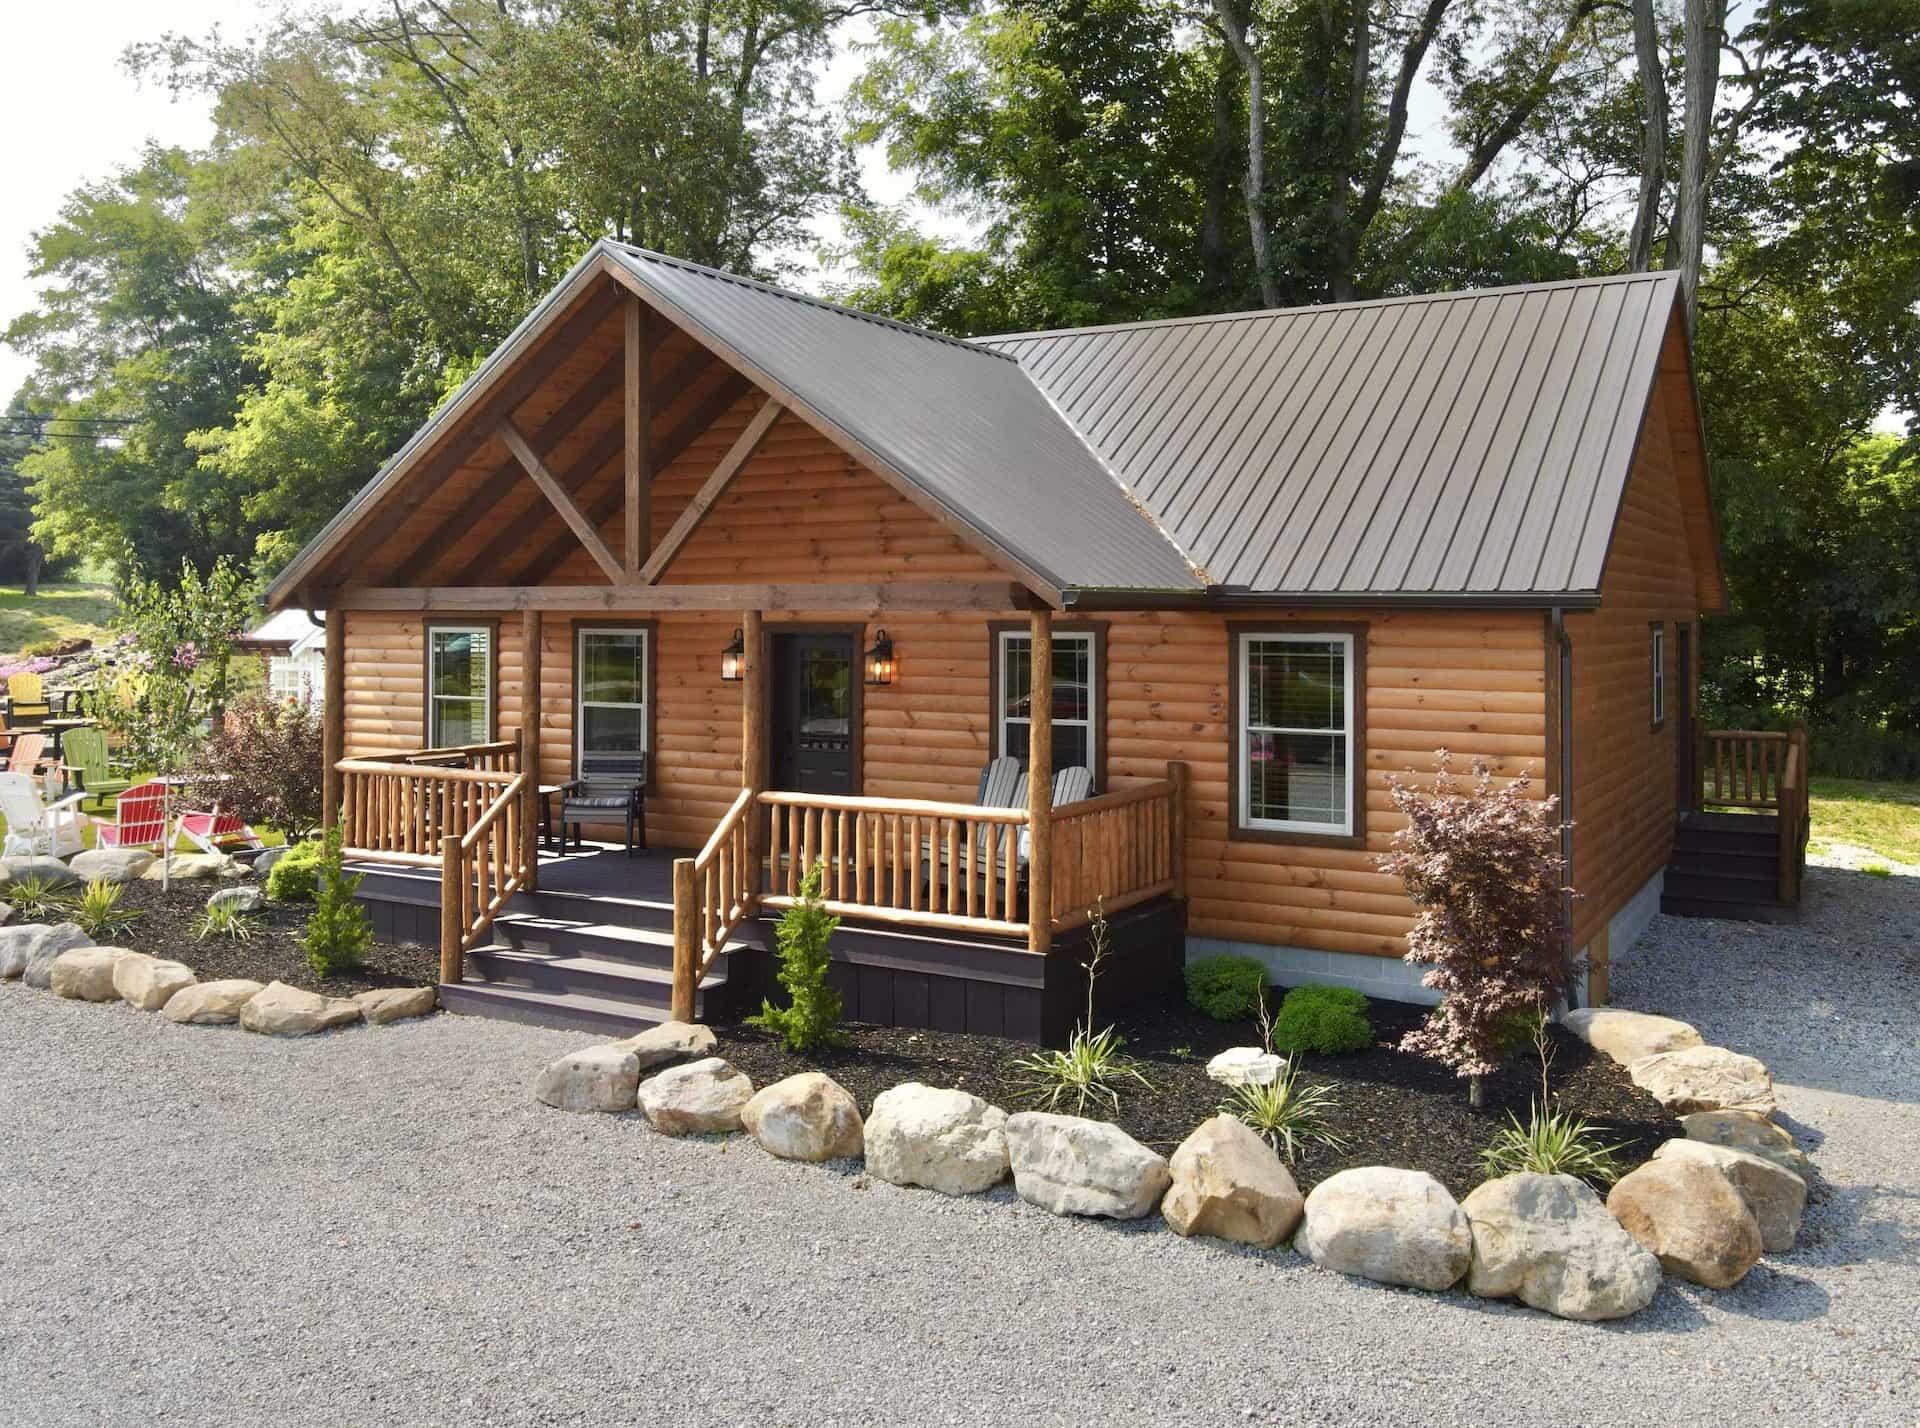
My honest take on the Sunset Ridge is that it’s a handsome modular log cabin with the right details in the right places. You get engineered hickory floors, a knotty pine interior and a timber frame porch, all on a 28 by 42 foot footprint. Salem Structures says it can build one just like this, and that’s the main reason to keep reading.
This isn’t a cabin you can buy off the shelf today. The exact model has sold, so the builder is offering a similar modular log cabin by quote. Salem Structures doesn’t publish a price for this design, so you’ll need to ask for one.
Sunset Ridge Facts You Can Check First
| Footprint | 28 x 42 ft |
| Style | Log cabin |
| Roof | Metal roofing |
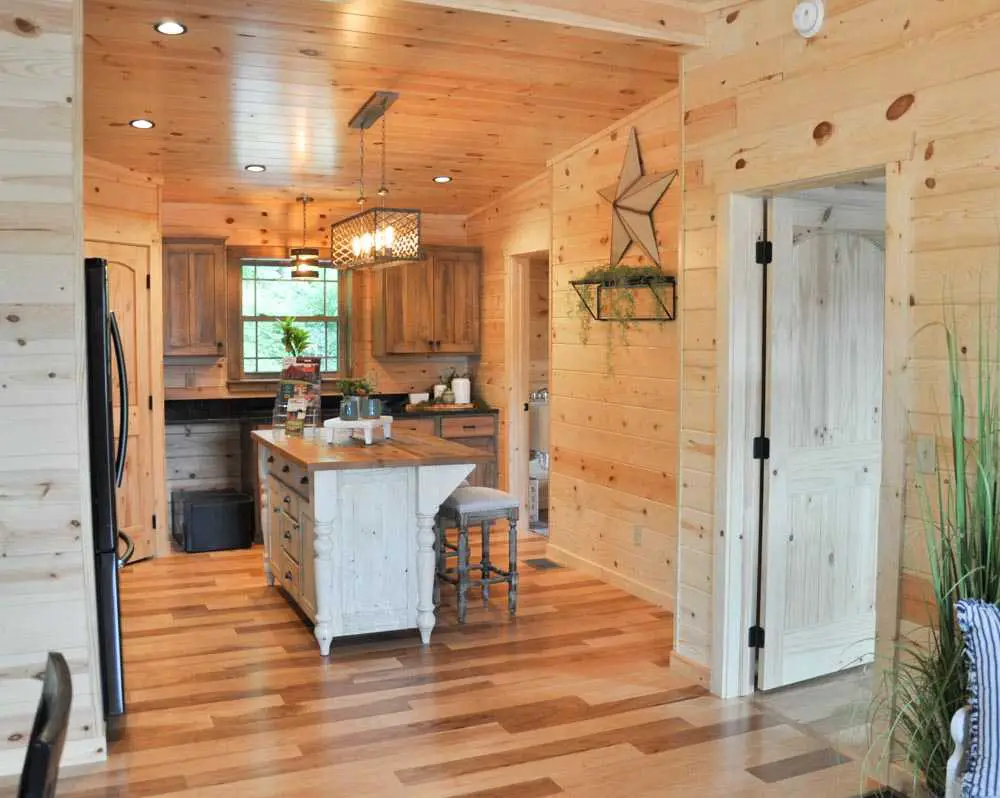
| Floors | Engineered hickory |
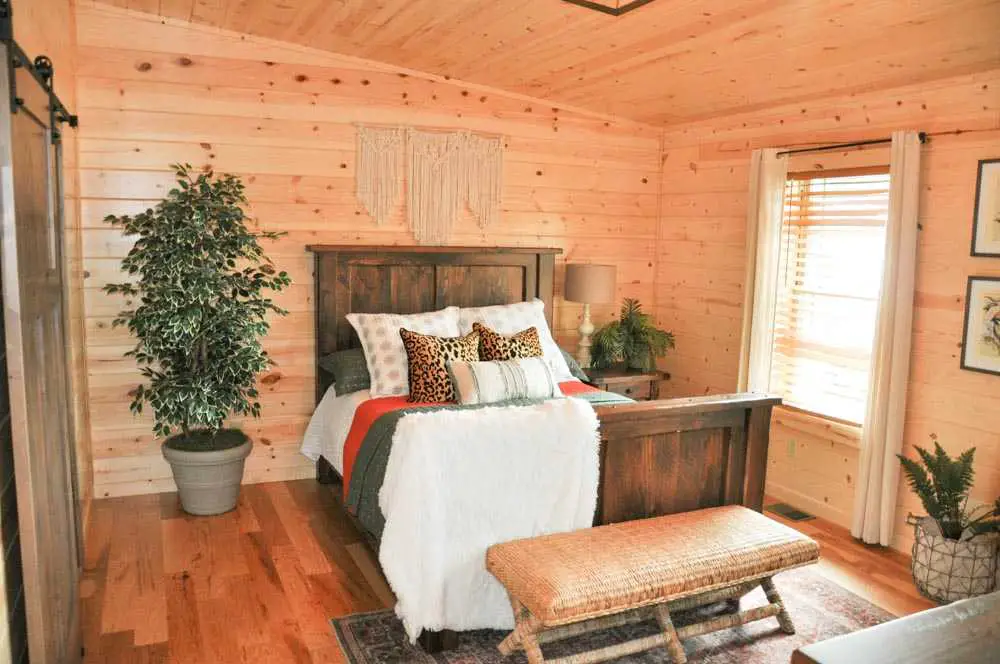
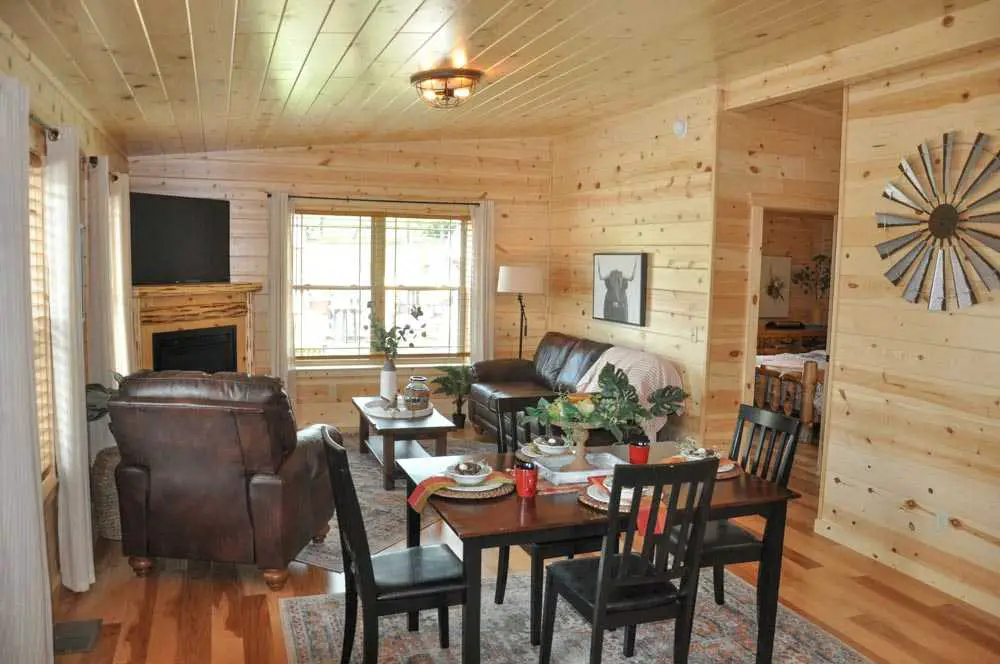
| Interior | Knotty pine |
| Porch | Timber frame |
| Floor plan editions | Standard, extended and loft |
| Warranty | Structural warranty |
| Listed price | Not listed, pricing by quote |
Bedroom and bathroom counts aren’t given for this build, so ask Salem Structures for the exact layout before you compare it with other plans.
Who Should Consider This Modular Log Cabin
A modular log cabin like this one suits people who want the look of logs with the planning of a factory-built home. The builder says it’s engineered to exceed HUD or state modular standards, which is a useful starting point. The uses below are my own suggestions, based on the footprint and layout options we know about.
1. A Year-Round Family Home
At 28 by 42 feet, this could work for a small family or a couple who wants room for everyday life. The timber frame porch adds outdoor space without a separate build. Ask which edition fits your routine, because the three versions don’t necessarily give the same amount of room.
2. A Weekend Retreat on Your Land
If you already own land, this could be a place you head to on weekends. Check with your local zoning office before you plan the site, since rules differ from one area to the next. I’d treat the porch as the main room in good weather.
3. A Downsizing Home
A smaller footprint is usually easier to keep up than a sprawling house. The loft edition might suit someone who wants extra space without a wider footprint. Just confirm how the loft is finished and reached before you count on it.
This design suits a few kinds of buyers:
- People who love the look of log walls but want factory-built planning.
- Anyone who wants wood floors and a porch as part of daily life.
- Buyers who have land ready, or plan to buy it, and can talk through delivery with the builder.
Look elsewhere if you need a fixed price today or a confirmed bedroom count. Because this exact model has sold, you’d be starting from a similar design, not this cabin.
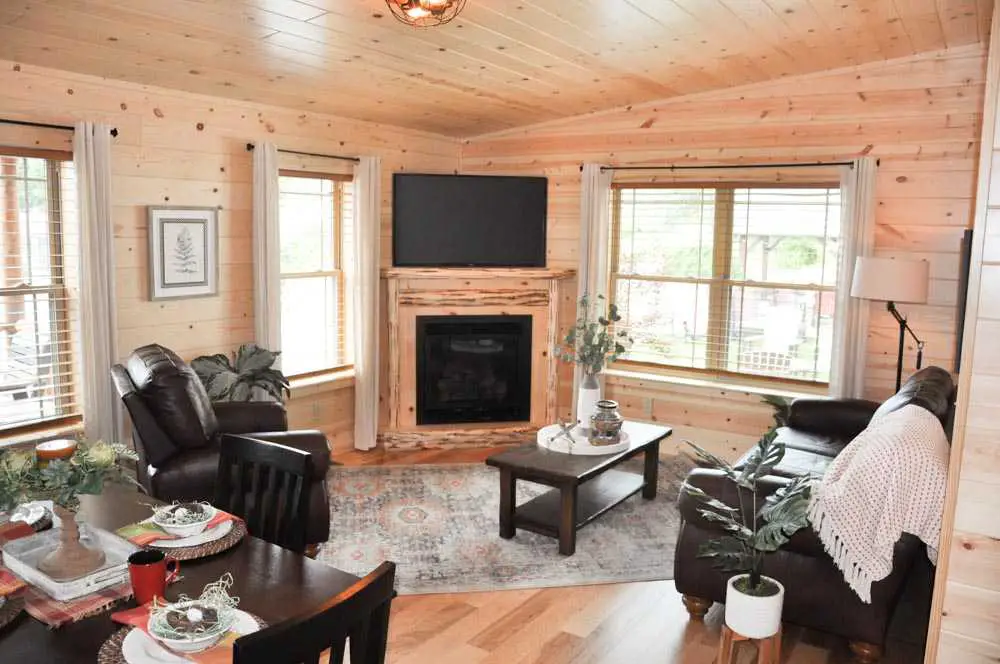
Materials Behind the Sunset Ridge Build
- Floors: Engineered hickory. Hickory is a dense, hard wood, which helps with heavy foot traffic. Ask how the engineered layers are built and how they handle your climate.
- Interior: Knotty pine. The knots add warmth and character, but pine is softer than hickory, so it dents and scratches more easily.
- Roof: Metal roofing. Metal sheds snow well, which matters if your winters are heavy.
- Porch: Timber frame. A frame porch needs its own care, so ask what finish the builder applies and how to maintain it.
- Construction: Engineered framing and quality materials. Salem Structures says the build is designed to exceed HUD or state modular standards.
- Setup: The builder’s dedicated installers set the home, starting with the foundation. Ask exactly what that covers.
- Warranty: A structural warranty backs the home. Financing is available through partner lenders, so ask about terms and rates.
Those details matter more than they sound. Hardwood floors and a pine interior change how a room feels, and they also change what you’ll clean and repair over the years.
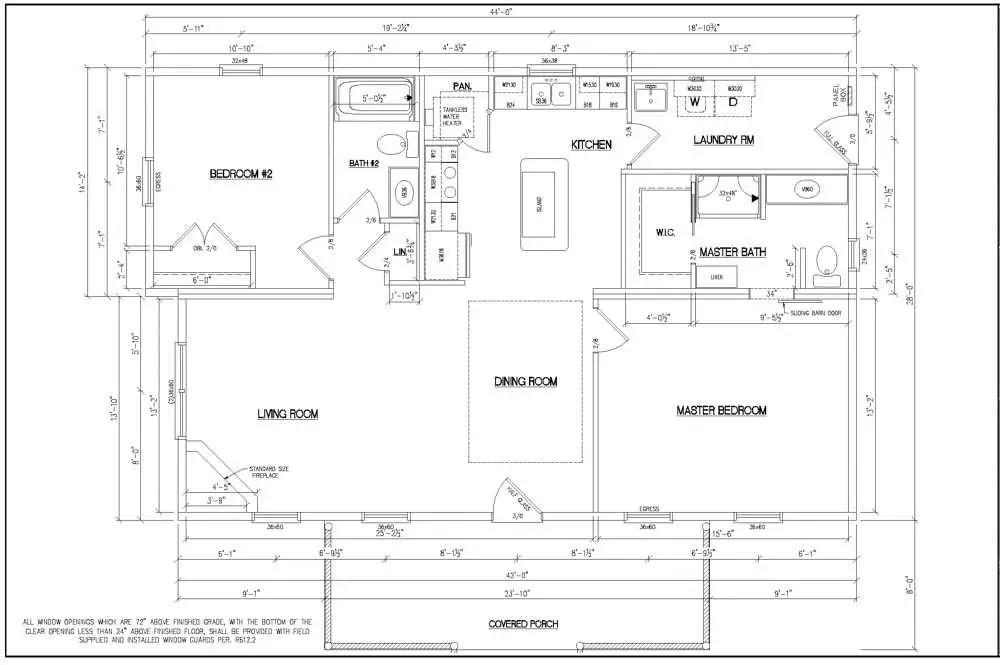
How a Modular Log Cabin Layout Works
The builder offers multiple floor plan configurations for this build, including standard, extended and loft editions. That gives you some choice, but the room count and room sizes aren’t given here. Ask for the floor plan drawing before you commit to anything.
Things worth pointing out on any floor plan:
- Footprint: 28 by 42 feet sets the outside size, but not the number of rooms inside.
- Editions: Standard, extended and loft versions may arrange the rooms differently.
- Doors and windows: Their placement changes where light and air move, so check them against your furniture.
- Kitchen and bathroom: Ask whether they can be moved within the edition you pick.
I’d test a plan by walking through a normal day on paper. Think about cooking, sleeping, and coming in from the porch with muddy boots. Then ask whether changes beyond the standard editions are possible.
What Makes the Sunset Ridge Stand Out
For me, the standout is the mix of hickory floors, knotty pine and a timber frame porch. Together they carry the cabin look from the outside in. Each piece is common on its own, but the combination is what gives this place its character.
In daily life, the porch is the part you’ll use most. It’s a spot to sit, drink your coffee, or wait out a change in the weather. The floors take the daily traffic, and the pine warms up the inside.
The honest trade-off is upkeep. Pine and timber both ask for care over the years, and hickory needs cleaning that suits its finish. Ask the builder for care guidance on each material before you decide.
Budgeting Beyond the Quote
Salem Structures doesn’t list a price for the Sunset Ridge, so pricing comes by quote. The builder says it can discuss pricing for your area and the upgrade options. Prices change, so confirm everything in writing before you plan a budget.
The quote covers the home itself, but other costs usually sit outside it. Plan for these separately:
- Land, or the cost to prepare land you already own
- Permits and inspections, which depend on your local rules
- Site work and the foundation
- Delivery, since some models are regional or local only
- Utility hookups for water, power and waste
- Insulation and finishing inside the home
- Labor for anything the installers don’t cover
Ask for a line-by-line breakdown so you can see what’s included and what’s extra.
Questions Buyers Ask About a Modular Log Cabin
What should I ask before requesting a quote?
Start with the edition, the delivery area and the warranty terms. Ask what the setup covers, and whether the foundation is part of it. Then ask about financing terms, since partner lenders set those details. Get the answers in writing before you compare builders.
Can I change the floor plan of a modular log cabin?
The builder offers standard, extended and loft editions, so start there. Ask the project specialist whether changes go beyond those editions and what they’d cost. Raising changes early keeps the process simpler.
Who handles the setup and the foundation?
Salem Structures says its dedicated installers build the foundation and set the home from the ground up. Ask whether site prep and utility connections are included, or whether you’ll need a local crew for those. Your local building office can tell you which foundation types they require.
Take your time with the planning. Picturing your own porch is the fun part, and a clear quote makes the rest easier.
You may also like
- Beautiful Woodland Retreat with Cabin on 5 Acres – $89,900
- 20×16 Rustic Cabin Retreat on 5 Acres – $84,900
Source: Salem Structures
