
If people want a practical cabin, many of them are looking for something larger than the typical hunting shack but still something that they can afford and finish themselves. The Amish gable-type of the 1-story 30×40 cabin base-priced at around $49,995 is really a perfect example of what they are looking for. The cabin offers real floor space, classic proportions, and solid construction without getting too complicated.
The interior layout is such that it allows the residents to have a room for any activity they want and also provides a great outdoor experience without being too limiting.
If space is not a big thing for you, the size of 30-by-40 is sufficient to have about a 1,200 square feet living space on a single level. A single level living space is a dream come true for people who value convenience without having to move too much. The open space can easily be divided up into, say, a living room, dining/kitchen, bathroom, and one or two bedrooms as they see fit. In addition to that, they still have an enclosed balcony on which they can relax at different times of the day.
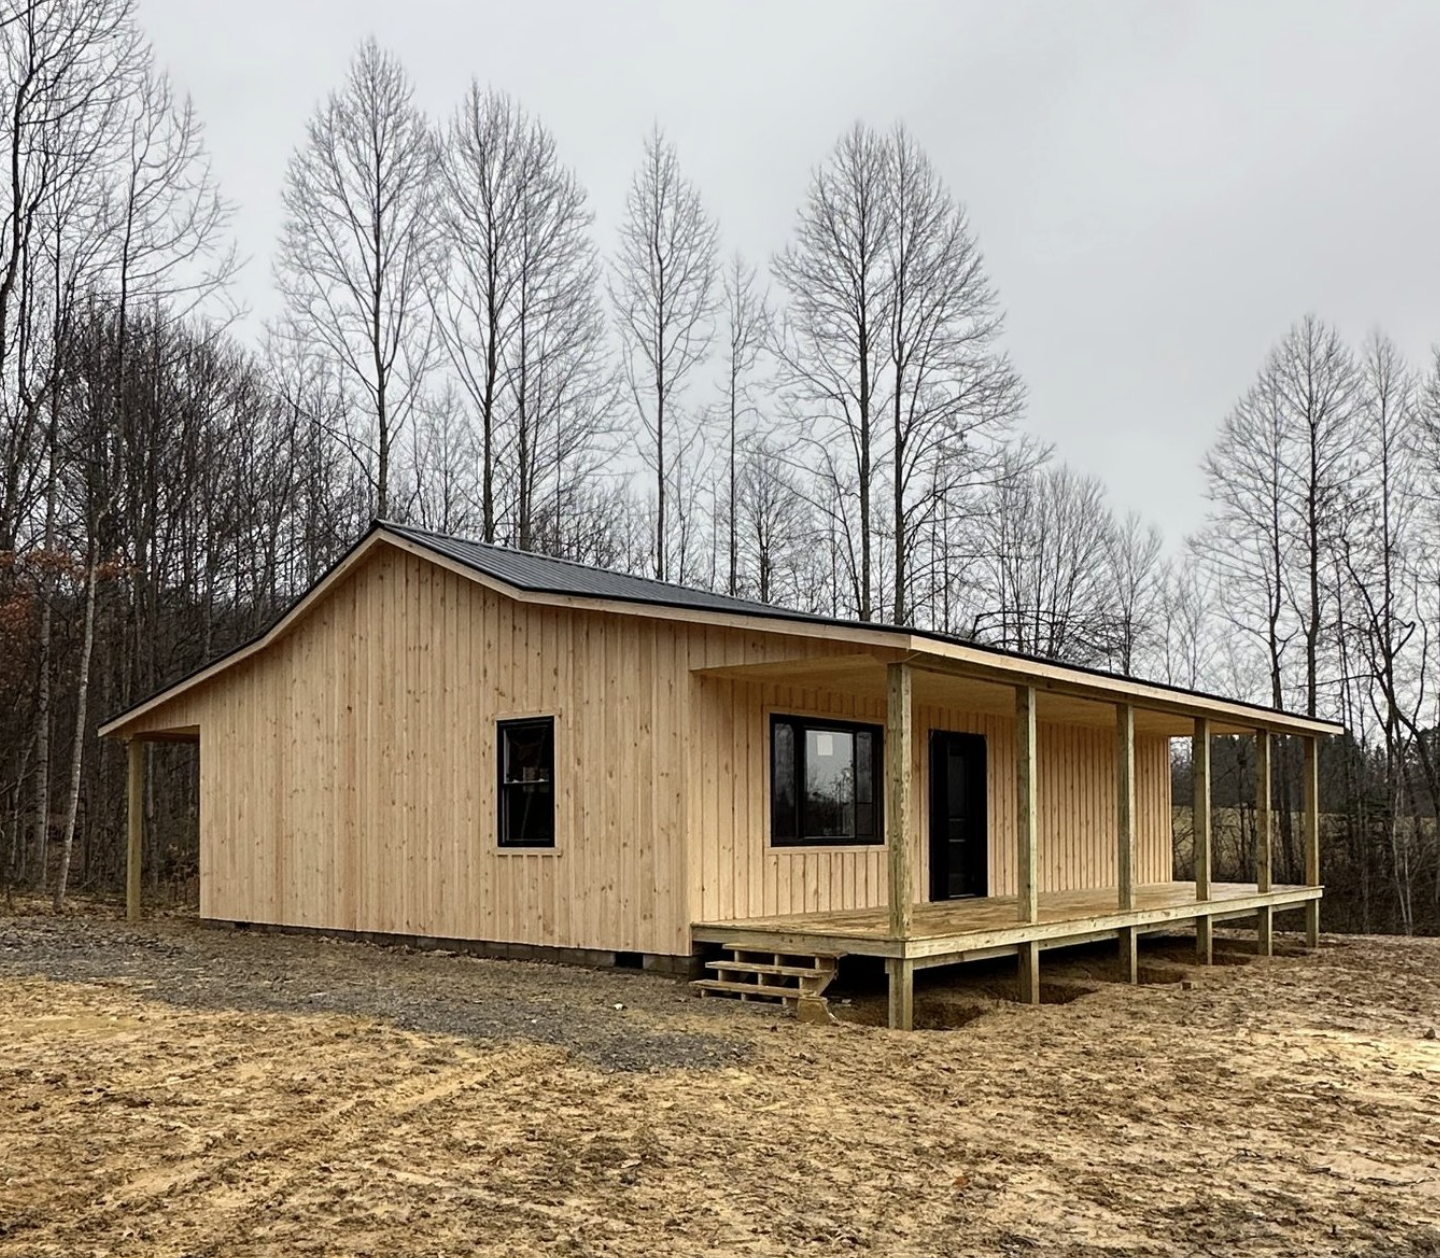
Very Well Built and Without the Typical Problems That Come with Kits
The kind of Amish cabin described here is one of those that is constructed and fitted very well. Usually, Amish homes are built manually or by hand so they can never be compared or equated with any flat-pack kits that you can buy at your local store. Because kiln-dried lumber was already used on this cabin, the possibility of it being affected by later shrinking, warping, or even twisting is almost entirely eliminated. That makes one of the most important reasons why the cabin is guaranteed a stable structure for many years of use. A metal roof is one of the few things besides the walls that have been put to test and proved to be really durable under various kinds of weather conditions and to remain low-maintenance throughout. Also, the roof does not get dirty like the regular shingles so that the cleaning or maintenance work is reduced significantly. In general, the idea is to give you a home with a lot of strength and weather protection features; the house has been built in such a reliable and durable way that it can stand for many years even under the most difficult climate conditions as long as it gets the right location and finishing touch.
The exterior looks really cute with its board-and-batten siding and the classic gable design. The house will match perfectly whether it is in a forest, countryside or simply in a plain environment with lots of open space. It is clear from the way the house has been designed that ornate details have been sacrificed in favor of lines that are clean and building techniques that have been tried and proved over time. This is not really a drawback, though, especially when the buyer is someone who would be satisfied enough with something that is a little more rustic and authentic-looking.
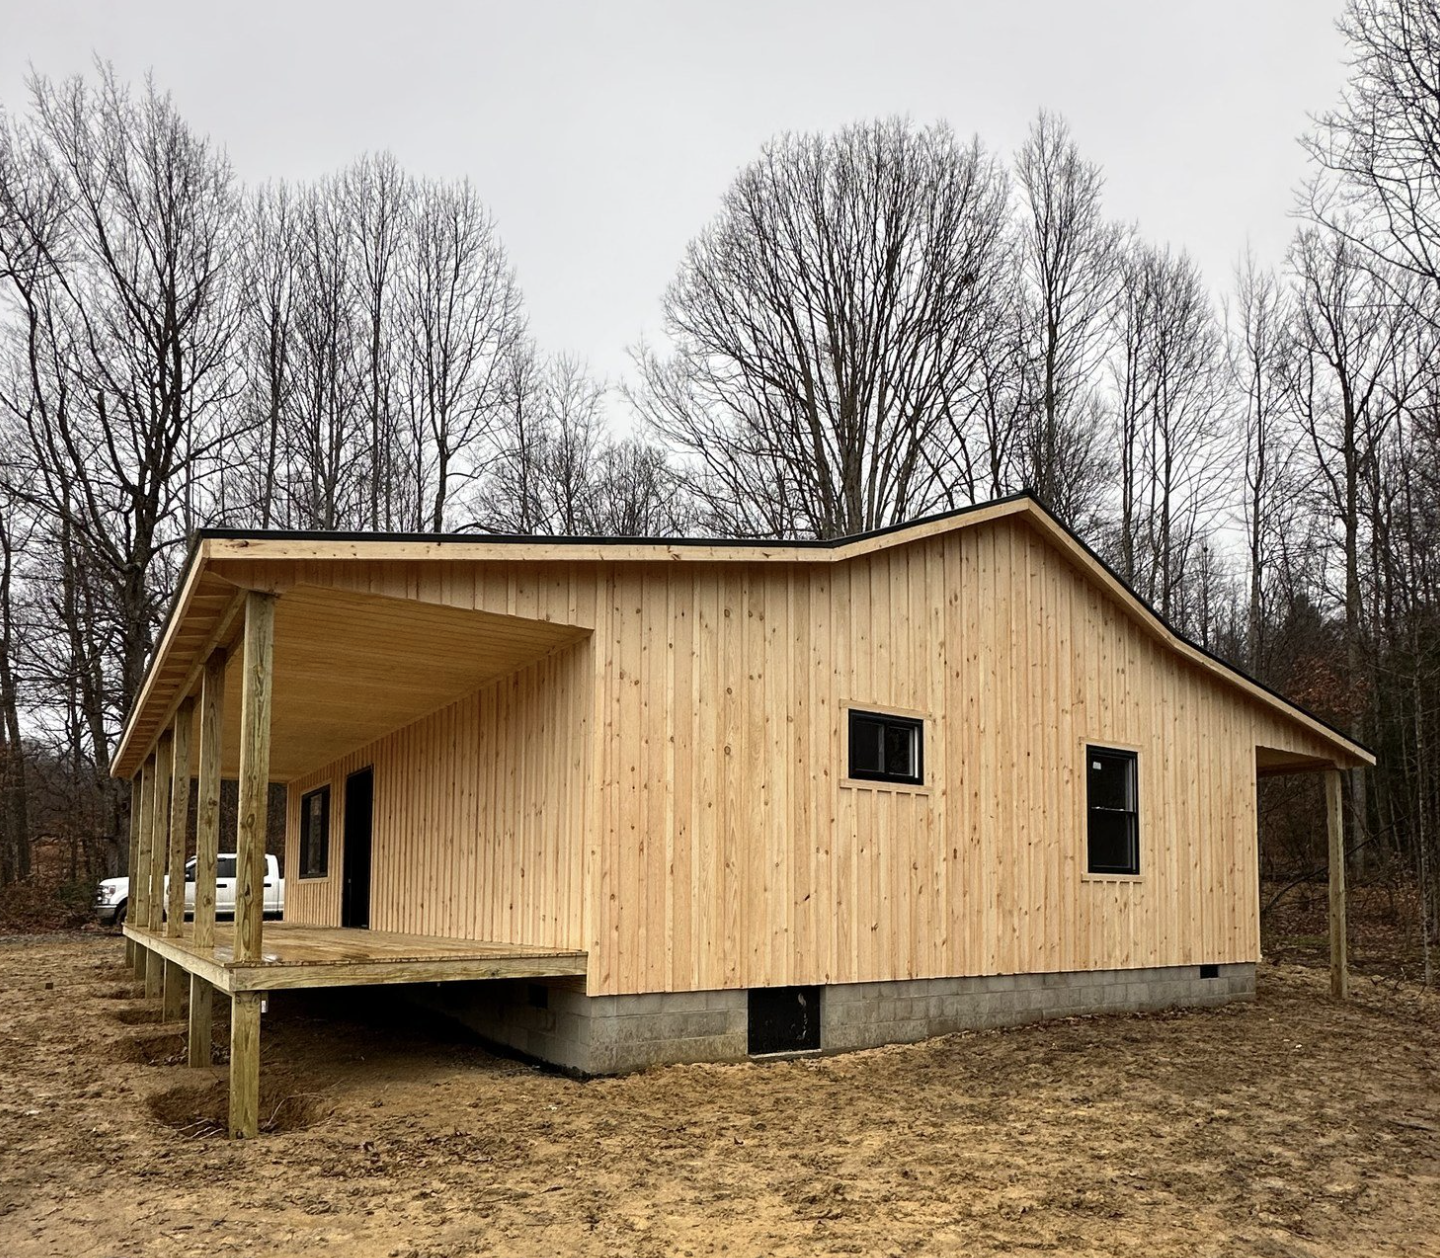
Another thing that makes the Amish cabin unique is their porch design with which they connect the indoor to the outdoor area. The front porch allows the users to enjoy nature during the day, to share coffee and chat on the weekend, or simply to watch rain in winter. Then, a second balcony gives another area for outdoor activities. Together, these two porches serve as the house’s most valuable assets as they make a living that is connected to nature all through.
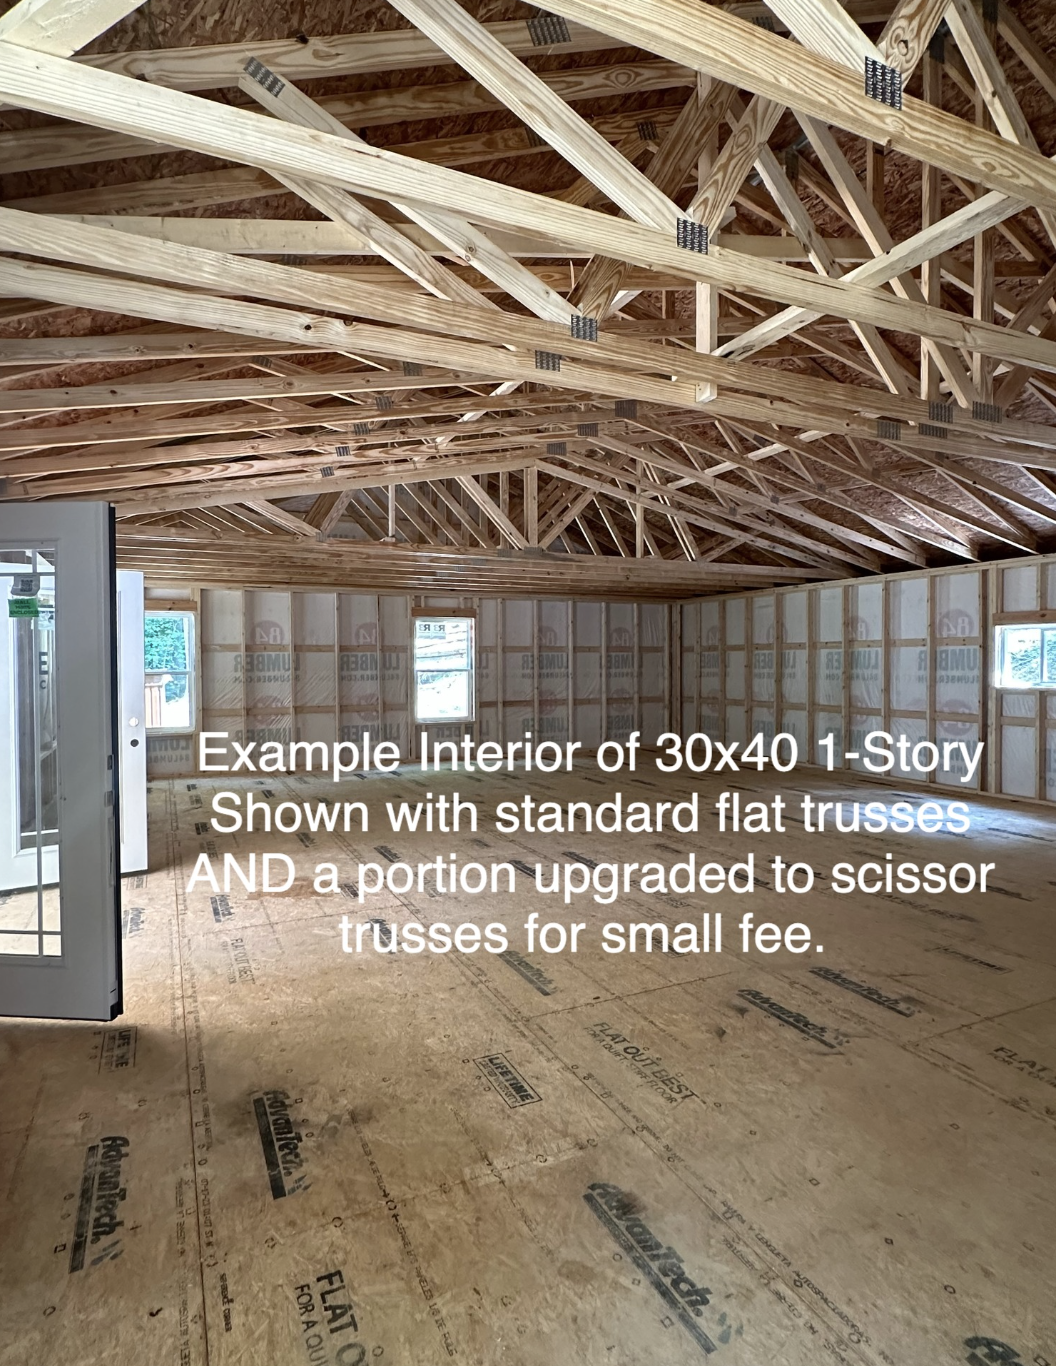
An Empty Interior Waiting to Get Your Ideas Done
Inside, the cabin is an incomplete shell, or better, a blank page to write your stories on, just so you won’t be stuck with pre-set rooms and finishes. A lot of the customers are very happy with such an approach. The open floor plan can be turned into one-bedroom setup or it can be subdivided into more rooms or it might even be that they can turn it into a two-story home if they have some ideas or plans to do things differently. The owner gets to decide the extent and the time frame for the finishing works. Some people, for instance, just make the essentials right away and improve their home bit by bit while others might go the whole way. No matter which you choose, your options will remain limited only by the imagination and creativity while the house itself is a strong, spacious, and adaptable shell.
Adjustment in a cabin’s exterior through customization is only the beginning of the possibilities. Many manufacturers offer subfloor improvement, alterations in wall framing or spacing, changes to porch details, and changes in roof pitch or truss style as part of options. Choosing one of these is the means through which the user can make both functional and visual changes without losing the original concept. Examples are taller ceilings, overhangs of different length, or outdoor areas refined, etc. Finally, what you get is a cabin that is a reflection of one’s personal preferences rather than a fully custom project with a completely new set of plans.
Versatility Across Seasons and Settings
The use, appearance, and placement of a well-constructed gable cabin of this size vary. For those living a lifestyle based on nature and simplicity a cabin surrounded by natural scenery can be a place of their home on a daily basis. If someone wants to enjoy nature through leisure, a cabin on a recreational property would be a wonderful place to spend their vacation or stay over the weekends. In places where people are really cut off from civilization the house can be a home that is visited occasionally without a connection to the grid, provided, of course, the owner is ready to arrange energy, water, and heating. Porches are covered and therefore help in summer by providing shade and ventilation. In winter, the building is well-insulated and heated because it is a strong frame and a metal roof supports proper temperature control.
The design of the cabin is such that it seamlessly blends into its surroundings whether it is woods, a clearing beside water, or fields, etc. Therefore, the visual appeal of such a house, together with its large interior and open-air living space, make it a versatile and useful design without being limited to a specific use.
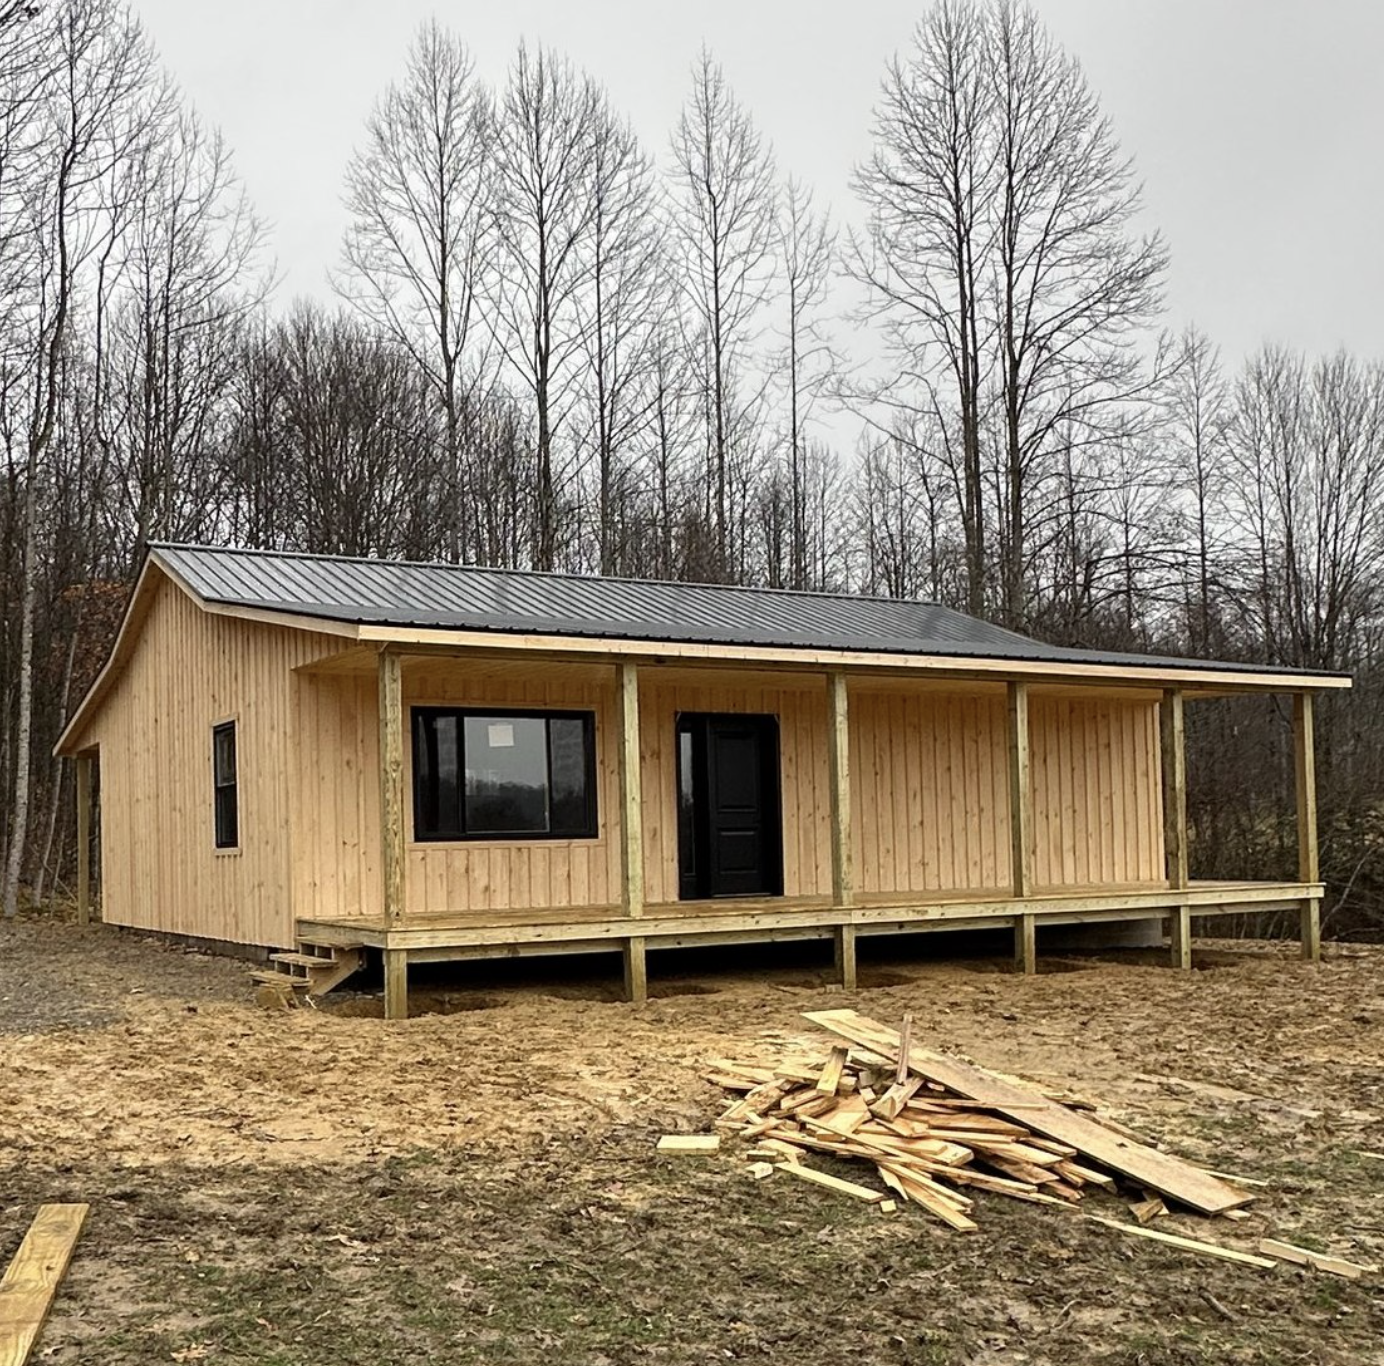
Who This Cabin Suits and What to Consider
With this cabin having a decent price, people buying their first cabin often choose this type. Also, those who would like to reduce their living space from larger homes are a target audience, as well as individuals who need or desire a second property that will require only minimal maintenance and care. A rough floor area of around 1,200 sq. ft. plus the inclusion of two different porch styles and the unfinished interior allow for the possibility between privacy and the size of the space, as the owners might have thought when starting.
Persons who prefer to be involved in designing the layout of their own home or prefer spreading out the finishing cost across various periods will consider the “unfinished” method quite efficient. On the other hand, the people who are really in a hurry and want a completely finished house that requires only packing up and unpacking from their car will be more interested in other options.
Practical requirements apply nevertheless. For the cabin to keep its good shape and functioning over many years, the lot has to be fairly level and drained well. Early in the process, one has to get acquainted with local regulations, setback, and utility requirements. Depending on where the builder is and how close to delivery the owner will be the logistics of delivering and assembly will differ and getting the answers early is a way of minimizing unexpected complications.
In most cases, one has to count on increasing the amount of the investment in the cabin if one wants to make changes to heating, insulation, windows, or finishes, but having a good shell is a good starting point that at this price makes the project of building a home much more appealing than building to a custom plan altogether.
To summarize, a 30 x 40 Amish gable cabin priced around USD 50,000 provides simple yet efficient space, solid construction, and significant outdoors living areas. This simplicity is planned as an element in itself: the usage of solid raw materials, the choice of classic proportions, and allowing people an open space for their home. For those who enjoy the combination of a clean style of the cabin and practical features it offers, this option will not only feel big and substantial but also very easy and manageable.
Source: Sweet Cabins- Gable Cabins
